Skip to content
Parking Energy
Solar Carports
Solar canopies for car parks

Elegant shade structures that turn parking surfaces into productive energy assets.

Our team develops solar carport canopies for retail parking zones, logistics depots, office campuses, municipal lots, and hospitality sites that need weather protection and reliable on-site generation. Every installation is designed around traffic flow, bay geometry, drainage, energy output targets, and long-term visual coherence, creating parking environments that feel cleaner, smarter, and more resilient. We integrate photovoltaic roofing, structural steel or aluminum frames, lighting pathways, cable management, and EV-ready planning so each project supports both today's operations and tomorrow's electrified mobility expectations.

PV

Integrated solar roofing planned for climate response, performance, and clean cable routing.

EV

Layouts prepared for charging growth, user convenience, and phased infrastructure upgrades.

B2B

Ideal for operators who need practical shade, branding value, and measurable energy yield.

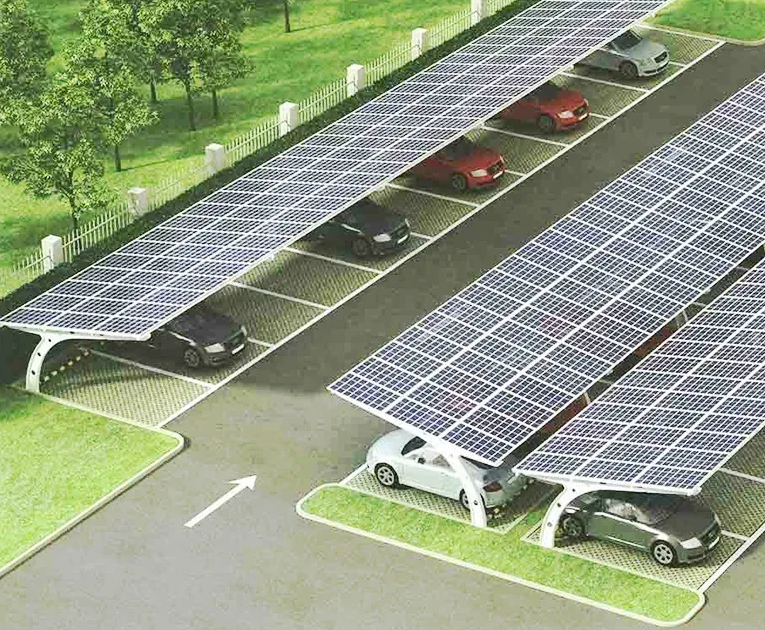
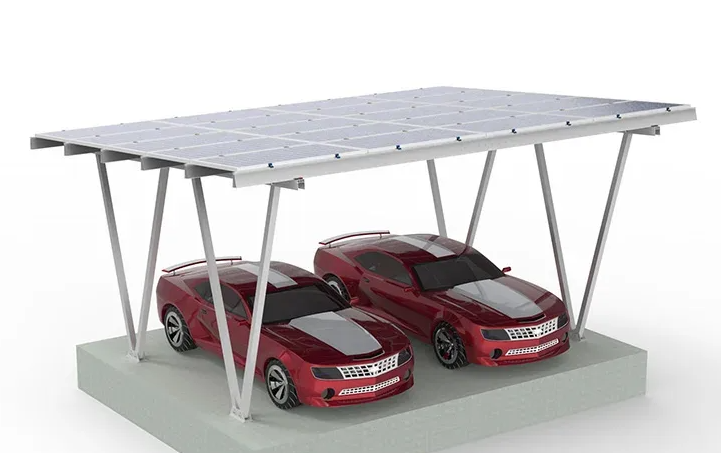
Solar carport canopy over a parking area

Smart parking infrastructure

Architectural shelter, energy production, and practical circulation planning brought together in one refined parking solution.

Modern parking lot with solar canopy rows

About us

Built for parking owners who want infrastructure to work harder.

We believe a parking canopy should do more than protect vehicles from heat and weather. It should strengthen the value of the site, enhance the arrival experience, and generate useful electricity that supports facilities over the long term. Our work combines site assessment, structural planning, photovoltaic integration, visual detailing, and operational logic, allowing each installation to feel like an intentional part of the property rather than an afterthought.

Our specialists collaborate with property managers, developers, retail operators, municipalities, and industrial stakeholders who need dependable solutions for busy parking environments. We review circulation patterns, available spans, shading targets, grid connection options, maintenance access, and user comfort to shape canopies that are technically grounded and commercially sensible. The result is a cleaner parking landscape that contributes to energy strategy, supports sustainability goals, and creates a strong first impression for visitors, tenants, employees, and drivers.

From compact private lots to expansive fleet and customer parking fields, we pursue practical elegance in every project. Materials are selected for durability, drainage strategies are resolved early, and electrical components are integrated with care so the finished environment remains organized, robust, and future-ready. We also help clients think beyond the structure itself, considering signage, lighting atmosphere, stormwater behavior, and possible EV expansion so the entire parking zone performs as a unified system.
Company advantages

Six practical strengths behind every solar carport program.

Parking-Led Design Logic

We start with the way vehicles actually move through a site, not with a generic structural template. Bay dimensions, turning radii, pedestrian pathways, service access, emergency clearances, and loading patterns all influence the canopy rhythm, column positions, and roof spans. This approach reduces friction for drivers while preserving usable spaces and maintaining operational clarity for retailers, offices, public assets, and logistics areas. It also means the finished solution feels intuitive for daily users, with shade, safety, and circulation working together instead of competing for room.

Integrated Energy Thinking

Our canopies are shaped around solar performance from the earliest concept stage. Orientation, panel density, inverter positioning, cable routes, maintenance access, and future battery or EV interfaces are studied as one connected system. That integration helps clients avoid compromised layouts where the structure looks acceptable but underperforms electrically. The benefit is a cleaner installation, more reliable service strategy, and stronger long-term value from the surface area already available above the parking field.

Architecture with Commercial Presence

Parking infrastructure is often the first element visitors see when arriving on a property, so appearance matters. We balance structural practicality with a calm, contemporary visual language that helps the site appear upgraded and professionally managed. Carefully considered lines, organized drainage details, coordinated finishes, and lighting-ready planning give the parking area a more polished identity. This matters for retail parks, hotels, offices, mixed-use developments, and institutions that want utility without sacrificing presentation.

Future-Ready Electrical Capacity

Many clients know EV charging demand will rise, yet they do not want to overbuild on day one. We help prepare a staged strategy by aligning conduit paths, cabinet locations, charger zones, and structural allowances with realistic growth scenarios. That flexibility supports smart investment timing while reducing the disruption and cost of later upgrades. As a result, the site remains adaptable and better prepared for evolving tenant needs, fleet electrification, or customer charging expectations.

Durability for Demanding Sites

Outdoor parking environments create constant exposure to weather, debris, temperature swings, and daily vehicle activity. We emphasize robust structural materials, corrosion-conscious detailing, sensible clearances, and maintainable component access so the canopy remains dependable over time. That attention to durability helps reduce maintenance disruption and protects the professional appearance of the installation, which is essential for high-traffic commercial locations and publicly visible assets.

Turnkey Coordination Mindset

Clients benefit when structural, energy, and site considerations are coordinated as one project narrative. Our process keeps feasibility, concept design, engineering alignment, planning support, and implementation readiness connected from the start. This reduces miscommunication between disciplines and gives owners a clearer view of sequencing, decision points, and expected outcomes. The result is a more manageable project path from early idea through completed parking transformation.

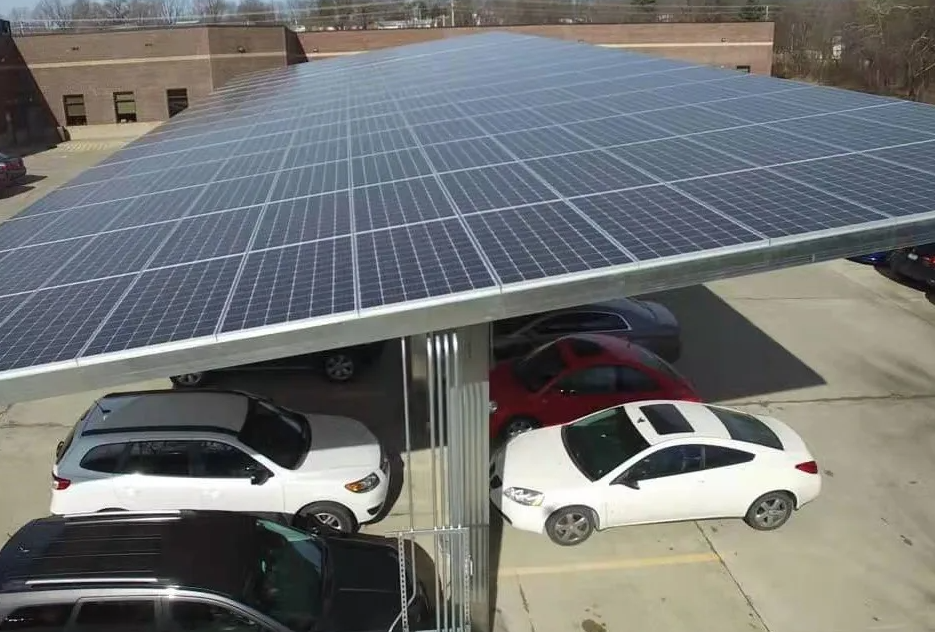
Covered solar parking canopy near commercial property
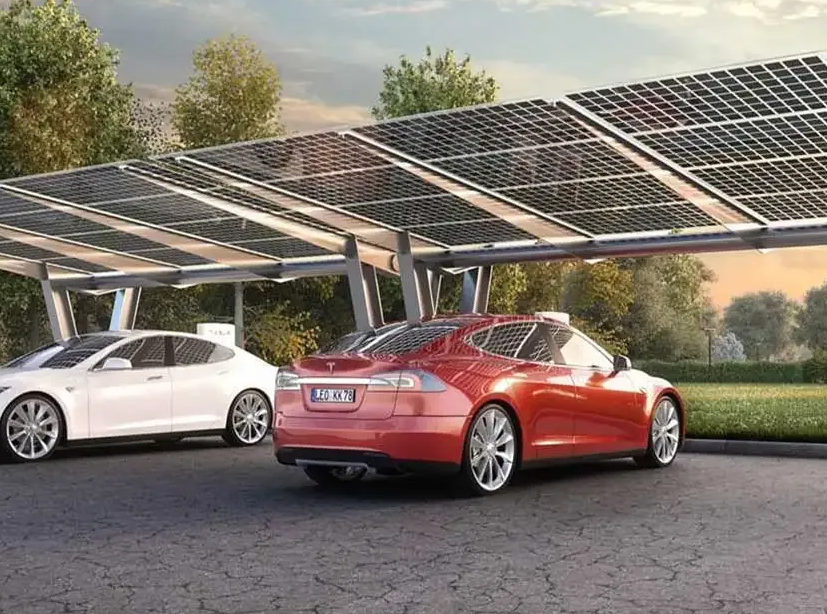
Solar-covered parking area with electric vehicle charging concept

Services

Focused services for modern, energy-producing parking environments.

Solar Carport Concept Development

We translate parking conditions into a credible canopy concept that responds to bay arrangement, vehicle volumes, access lanes, and visual priorities. Early-stage studies can cover structural logic, indicative energy potential, roof geometry, circulation compatibility, and staging possibilities for different project scales. This gives owners a practical starting point for decision-making while identifying constraints before they become expensive surprises.

Feasibility and Site Review

Our feasibility work examines parking layout efficiency, solar exposure, connection pathways, drainage conditions, user movement, and access for maintenance teams. This service is especially helpful for operators comparing several lots or weighing expansion priorities across a portfolio. We focus on practical viability rather than abstract promises, so the next investment step is based on real site behavior.

Photovoltaic Integration Planning

Panel arrangement, inverter placement, cable management, lighting coordination, and protective routing are considered as part of one integrated roof strategy. We help ensure that the canopy works as energy infrastructure as well as weather shelter, reducing the disconnect that can happen when structural and electrical packages are treated separately. The outcome is cleaner detailing and more dependable long-term performance.

EV-Ready Parking Layout Support

For sites preparing for vehicle electrification, we evaluate charger placement, cable pathways, user convenience, and future growth without compromising parking circulation. This may include phased implementation logic so current budgets remain sensible while later expansion stays achievable. It is an effective way to protect flexibility in fast-changing mobility environments.

Commercial and Municipal Canopy Solutions

Our work supports shopping centers, office campuses, fleet bases, hospitality properties, educational sites, and public parking operators seeking durable canopy systems with clear operational value. We adapt the design language and performance priorities to the reality of each asset class, balancing shade quality, site image, traffic movement, and long-term maintenance logic.

Project Coordination Guidance

We support the transition from concept to delivery by organizing the key technical and planning themes that shape successful implementation. That includes alignment between site intent, structural requirements, electrical needs, and user experience expectations. Clients gain a clearer roadmap, more coherent decisions, and stronger confidence as the project moves forward.

Contacts

Let’s discuss a solar canopy strategy for your parking site.

We work with operators who need parking areas to deliver stronger utility, cleaner presentation, and long-term energy potential. Share your site context, and we can start with a focused conversation around canopy format, parking logic, and implementation direction.

Phone: +33 5 61 00 00 00

Email: tower-carportsolar@outlook.com

Address: 33 Route de Toulouse, 31000 Toulouse, France

Pages: Privacy Policy and Terms and Conditions