Skip to content
TV Urban Vertical Living

City cultivation reimagined

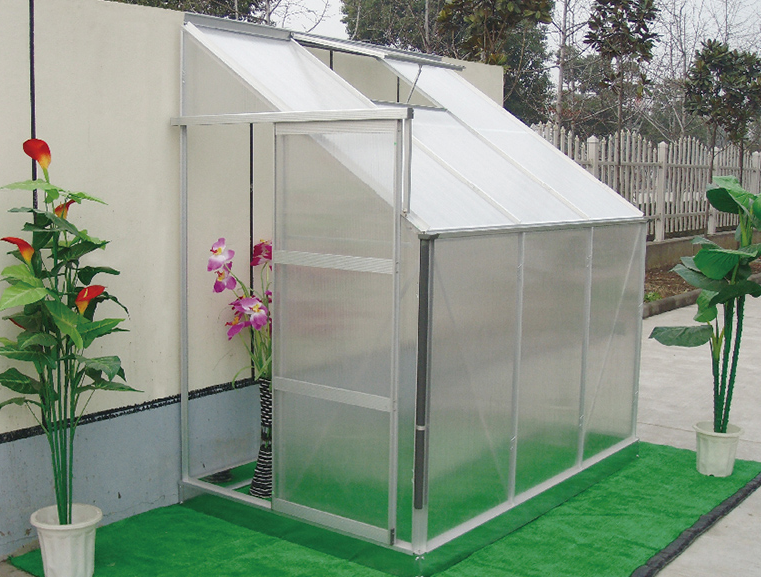
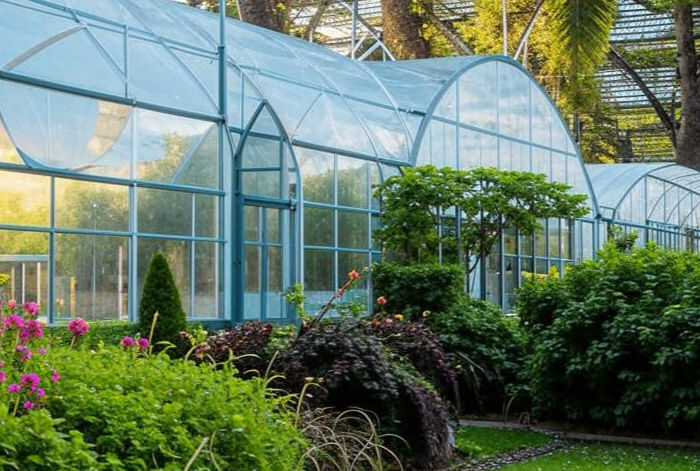
Vertical urban greenhouses and refined mini conservatories for compact Paris living.

We create elegant growing environments that help city residents cultivate herbs, edible greens, compact fruiting plants, and decorative foliage in spaces where every square meter matters. Our vertical greenhouse concepts blend modular planning, efficient climate control, layered planting geometry, and visually polished finishes, allowing apartments, rooftops, terraces, and small hospitality settings to transform into productive living ecosystems without feeling technical or intrusive. Each configuration is shaped around contemporary urban routines, making cultivation approachable, organized, and rewarding throughout changing seasons.

Vertical greenhouse shelving with plants in a bright urban interior

About the studio

Urban horticulture shaped for architecture, rhythm, and everyday use.

We believe an indoor growing structure should feel as considered as any other part of a living space. Our work unites small-space gardening knowledge, compact engineering, and interior sensitivity to build cultivation systems that fit naturally into apartments, courtyards, boutique retail corners, roof terraces, and community environments. Instead of treating city gardening as an improvised hobby, we develop layered greenhouse formats that support airflow, light distribution, irrigation practicality, and visual calm.

Our team brings together planners, urban growing specialists, and installation coordinators who understand the constraints of metropolitan properties: limited floor area, variable daylight, circulation paths, noise concerns, and maintenance expectations. That perspective helps us propose structures that are not merely attractive at launch but durable and manageable over time. We study how people move through a room, how often they want to harvest, what level of care they can realistically sustain, and which species provide the best yield or atmosphere for the conditions available.

From minimalist herb towers to statement mini conservatories with shelving, lighting, and seasonal planting schedules, each solution is balanced around comfort and continuity. We also advise on material finishes, moisture-safe placement, service access, and long-term plant rotation so that the result remains beautiful after the initial enthusiasm of setup. The goal is a city-growing experience that feels orderly, immersive, and truly integrated into daily life rather than an isolated gadget placed in the corner.
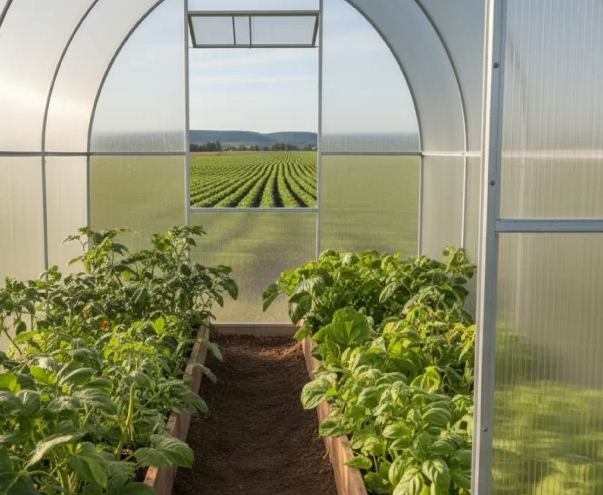
Compact mini conservatory integrated into a modern apartment

Company advantages

A greenhouse model built around elegance, efficiency, and realistic urban maintenance.

Our systems are developed for clients who want more than a decorative planter wall. We focus on practical growing capacity, visual balance, and long-term usability so the finished environment remains organized, productive, and simple to maintain in a dense city context.

Architecturally Balanced Vertical Layouts

Every greenhouse arrangement is planned to sit comfortably within the lines of the room rather than overwhelm it. We use vertical zoning, clear shelf proportions, and considered material combinations so growing capacity increases without disrupting circulation or visual calm. This allows kitchens, balconies, winter corners, and compact business interiors to gain layered planting volume while preserving openness, access, and a polished finish that complements modern urban design.

Climate-Smart Growing Guidance

Our planning process accounts for light exposure, seasonal temperature variation, interior humidity, and user routines before recommending any structure. By aligning each installation with realistic growing conditions, we reduce plant stress, wasted effort, and unstable performance. Clients receive guidance on crop selection, shelf assignment, ventilation habits, and moisture management, helping every compact greenhouse operate as a dependable ecosystem rather than an uncertain experiment.

Low-Disruption Urban Maintenance Logic

We design for the rhythm of city life, where time is limited and maintenance must stay predictable. Access points, tray placement, irrigation reach, and cleaning zones are considered from the beginning so routine care remains straightforward. The result is a system that supports daily harvesting and weekly upkeep without clutter, awkward lifting, or difficult resets, making compact cultivation more sustainable for busy households and small commercial settings.

Refined Material and Finish Selection

A productive structure should also be pleasant to live beside. We prioritize finishes and forms that feel calm, durable, and easy to integrate into contemporary interiors. Warm textures, discreet framing, clean shelf geometry, and careful detailing help the greenhouse read as a designed architectural feature. This attention to appearance is especially valuable in visible residential zones, hospitality spaces, and boutique environments where presentation matters as much as performance.

Flexible Scaling for Homes and Small Venues

Whether the goal is a narrow herb tower near a window, a terrace-ready growing wall, or a compact conservatory feature inside a studio, our concepts scale without losing coherence. We adapt planting density, storage logic, and structural depth to the available footprint, allowing clients to start with a focused system and expand later. This staged approach is ideal for urban users who want growth capacity today and future flexibility as needs evolve.

Harvest-Oriented Planting Strategy

Beautiful greenery is only one part of the experience. We also organize greenhouse layouts to support useful, repeatable output such as herbs, lettuces, edible leaves, aromatic varieties, and compact fruiting plants where conditions allow. By separating decorative and productive zones, rotating crops intelligently, and aligning species with care levels, we help urban growers enjoy visible progress, better consistency, and a stronger connection between the greenhouse and everyday meals.

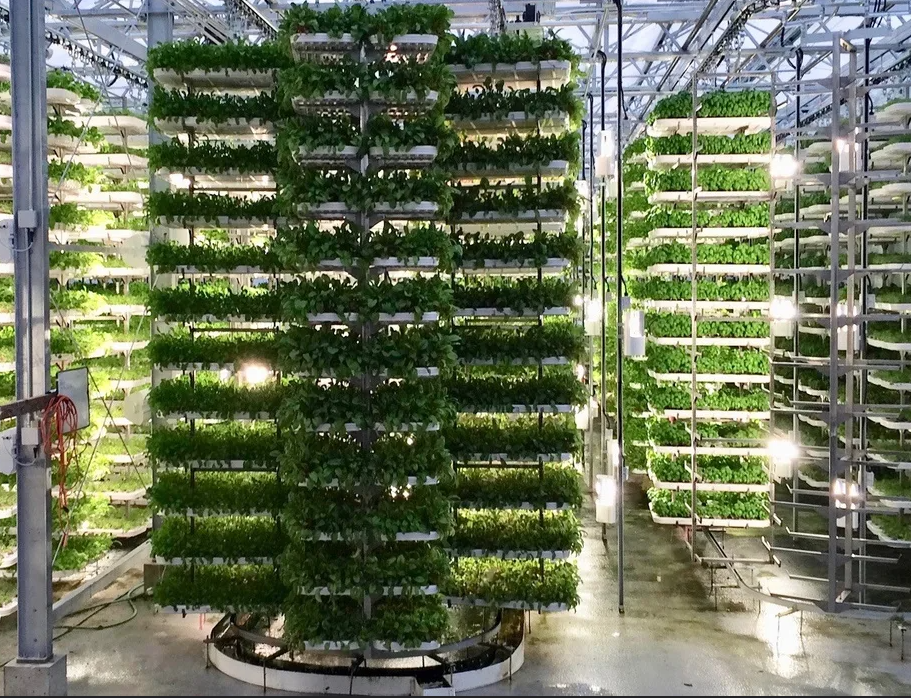
Dense vertical planting system with organized layered shelves
Urban greenhouse service consultation with shelves, lights and plants

Services

Planning, configuration, and support for compact growing spaces that truly function.

Vertical Greenhouse Concept Design

We develop space-specific concepts for compact urban cultivation, mapping circulation, available light, planting depth, and user goals into a coherent vertical layout. This service defines the structure, planting rhythm, and visual direction of the greenhouse so clients gain a solution that feels custom rather than improvised.

Mini Conservatory Layout Planning

For apartments, terraces, interior corners, and small commercial environments, we design mini conservatory arrangements that balance shelf capacity, display logic, service access, and moisture-aware placement. The result is a compact yet immersive planting zone with strong everyday usability.

Crop and Plant Zoning Guidance

We advise on which species belong where, separating fast-harvest edible crops, aromatic planting, and decorative foliage according to temperature, light demand, and maintenance level. This improves growing consistency while preventing overcrowding and mismatched plant groupings.

Lighting and Routine Optimization

Where natural light is inconsistent, we help structure practical supplemental lighting plans and daily or weekly care routines. That includes timing logic, shelf prioritization, access recommendations, and seasonal adjustments that make the greenhouse easier to manage over time.

Installation Coordination Insight

Our support covers placement considerations, access needs, component organization, and finish integration so installation unfolds smoothly within the realities of an urban property. We focus on avoiding clutter, preserving comfort, and protecting the surrounding interior.

Ongoing Seasonal Development

As client goals shift, we can help adapt greenhouse use for new crops, decorative refreshes, denser edible output, or improved maintenance flow. This keeps the system evolving with the household or venue instead of becoming static after its first setup phase.

Contacts

Discuss a compact greenhouse concept for your urban space.

Address

2 Rue de la Convention, 75015 Paris, France

Phone

+33 1 89 71 49 26

Email

tower-urbanvertical@outlook.com

Navigation