Residential Interior Design
Our residential interior design services help you create a home that reflects your personality and supports your everyday routines. We work with individual rooms, complete apartments, houses, vacation properties, and new-build interiors.
We can develop a cohesive design concept for living rooms, bedrooms, kitchens, dining spaces, hallways, home offices, bathrooms, entrance areas, and children’s rooms. Our recommendations may include furniture layouts, storage planning, flooring, wall finishes, window treatments, lighting, color schemes, textiles, artwork, and accessories.
The objective is to make each room inviting, practical, and connected to the rest of the home. Whether your preferred style is contemporary, minimalist, classic, Scandinavian, industrial, Mediterranean, eclectic, or understated luxury, we translate your ideas into a balanced interior design plan.
Space Planning and Layout Design
Good space planning is the foundation of a successful interior. Even a beautiful room can feel uncomfortable if furniture blocks circulation, storage is insufficient, or important activities compete for the same area.
Our space planning service focuses on how the interior works. We study room proportions, pathways, furniture dimensions, functional zones, natural light, privacy, and visual balance. We then create practical layouts that help the space feel more open, organized, and comfortable.
For small interiors, we explore ways to maximize every square meter through multifunctional furniture, vertical storage, built-in solutions, sliding doors, flexible zones, and carefully selected proportions.
Kitchen and Bathroom Planning
Kitchens and bathrooms require a careful combination of aesthetics, ergonomics, durability, and technical coordination. SpacePalette can help you plan these high-use areas with attention to workflow, storage, materials, lighting, and maintenance.
For kitchens, we consider the relationship between cooking, washing, preparation, storage, dining, and circulation. We can assist with cabinet arrangements, work surfaces, appliance placement, lighting layers, backsplash materials, hardware, and color combinations.
For bathrooms, we can develop layouts and finish concepts that create a calm and practical environment. Our recommendations may cover sanitaryware, shower and bath arrangements, vanities, mirrors, tile formats, waterproof surfaces, ventilation considerations, lighting, and storage.
Living Room and Bedroom Design
Living rooms and bedrooms are central to the feeling of a home. They must provide comfort while expressing a clear visual identity.
For living rooms, we can help create balanced seating arrangements, define conversation areas, improve television and media placement, introduce suitable lighting, and select rugs, curtains, artwork, and accessories.
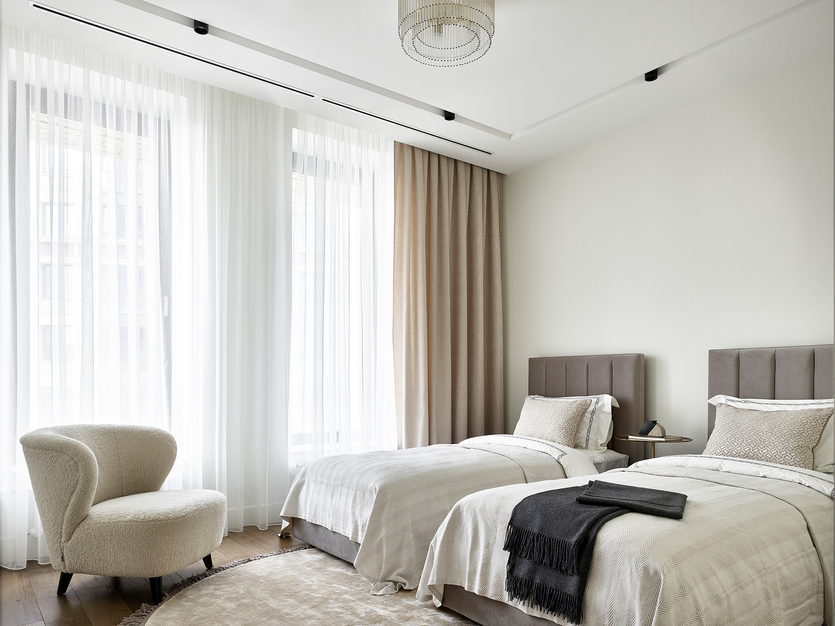
For bedrooms, we focus on rest, comfort, storage, lighting, acoustic softness, and a calming atmosphere. We can create design concepts for master bedrooms, guest rooms, children’s bedrooms, and compact sleeping spaces.
Commercial Interior Design
A commercial interior should support business goals while providing an attractive and memorable experience. SpacePalette offers interior design solutions for offices, studios, boutiques, cafés, restaurants, salons, clinics, showrooms, and other professional environments.
We consider customer experience, employee comfort, brand identity, operational requirements, durability, accessibility, lighting, acoustics, and circulation.
Our commercial design process can include zoning, reception and waiting areas, workstations, meeting rooms, display areas, customer pathways, service counters, seating arrangements, material specifications, signage integration, and decorative direction.
Office and Workplace Planning
Modern workplaces need to support different types of work. Employees may require quiet concentration areas, informal collaboration zones, private meeting rooms, shared workstations, comfortable break spaces, and flexible furniture arrangements.
SpacePalette helps businesses create offices that are efficient, welcoming, and aligned with their organizational culture. We can assist with furniture planning, lighting concepts, color psychology, acoustic treatments, storage, circulation, and spatial zoning.
Whether you are opening a new office, updating an existing workplace, or adapting a space for hybrid work, we can develop a design that balances professionalism, flexibility, and well-being.
Color Consultation and Material Selection
Color and materials have a powerful influence on how an interior feels. The right palette can make a room appear brighter, warmer, more spacious, more focused, or more relaxing.
Our color consultation service considers natural light, room size, architectural features, neighboring colors, furniture, flooring, and the atmosphere you want to create.
Material selection may include flooring, tiles, wood, stone, metal, glass, paint, wallpaper, upholstery, and decorative finishes. We consider appearance, touch, durability, maintenance, compatibility, and overall budget.
Lighting Design
Lighting is essential to both the function and mood of an interior. A thoughtful lighting plan can highlight architectural features, improve visibility, add warmth, and make a room adaptable throughout the day.
We can help organize lighting into ambient, task, accent, and decorative layers. Our recommendations may include ceiling fixtures, pendant lights, wall lighting, under-cabinet illumination, reading lights, mirrors, artwork lighting, and dimmable solutions.
We also review the relationship between artificial lighting and natural daylight so the interior remains comfortable in different conditions.
Furniture and Décor Selection
Furniture should fit the room, support the intended activities, and contribute to the design language. We help clients select pieces based on scale, comfort, durability, color, texture, construction, and visual balance.
Our furniture and décor guidance can include sofas, dining tables, chairs, beds, desks, shelving, storage units, rugs, curtains, mirrors, artwork, lighting fixtures, plants, and decorative accessories.
3D Concepts and Visual Design Direction
Visual references can make design decisions easier to understand. Depending on the project, we can develop moodboards, material boards, furniture schemes, color studies, elevation concepts, and visual planning documents.
These materials help communicate the intended atmosphere and allow you to review the direction before making major purchases or beginning installation.
Renovation and Interior Project Guidance
Renovation projects often involve many moving parts. SpacePalette can help you establish priorities, organize design decisions, prepare a practical sequence of work, and maintain consistency throughout the project.
We can assist with design briefs, finish schedules, furniture planning, supplier coordination, and design reviews. Our goal is to reduce uncertainty and help you move forward with a clear understanding of what needs to happen at each stage.